
Address
13723 Taylorcrest Road, Houston, TX
Price
$ 1,354,000
Property Attributes
- MLS#74230653
- TypeSingle Family
- Listing Status Active
- CountyHarris
- CityHouston
- Area23 Memorial West
- NeighborhoodWilchester West
- Zip77079
- Style
- Year Built1967
- Taxes$ 16855
- Price$ 1,354,000
- Bedrooms4
- Full Bathrooms2
- Half Bathrooms1
- Sqr Footage2931
- Lot Size0.1971 Acres
Data Source:
Houston Association of REALTORS® (HAR)
Property Description
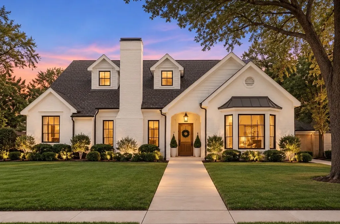
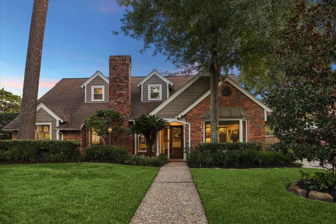
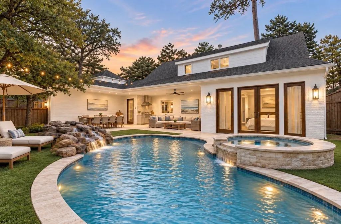
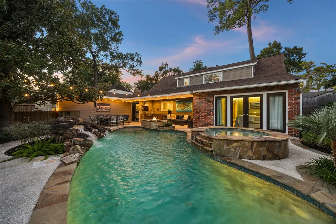
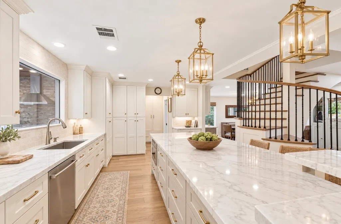
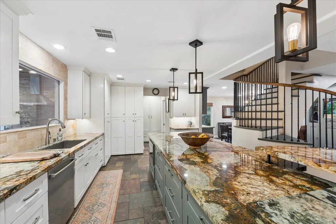
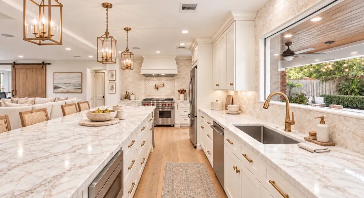
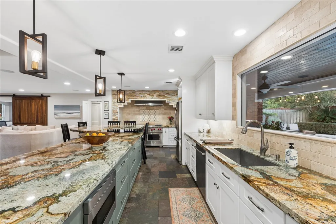
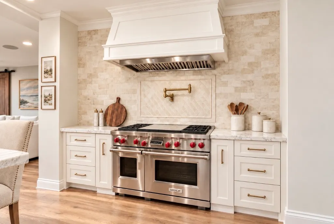
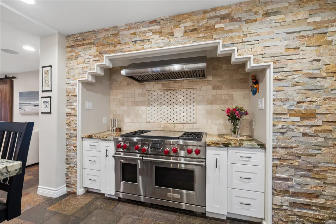
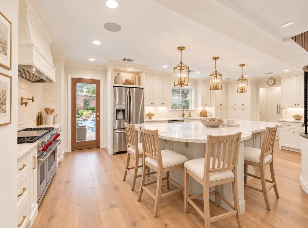
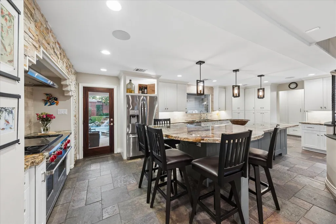
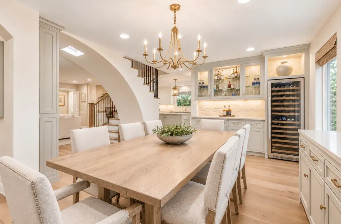
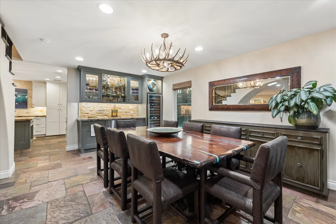
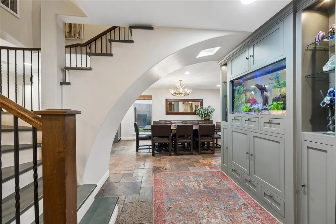
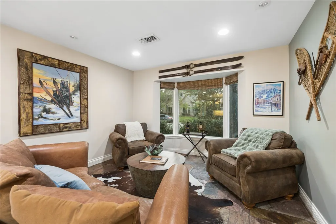
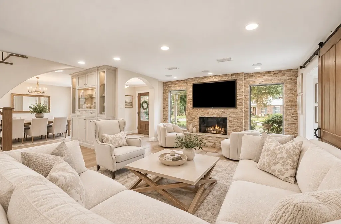
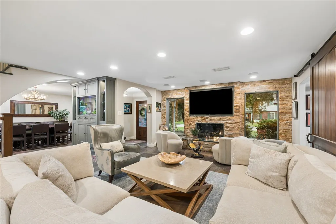
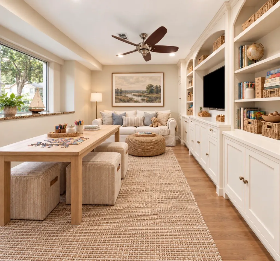
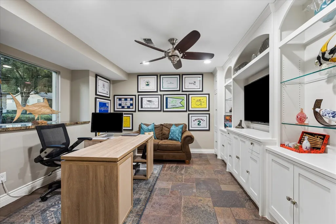
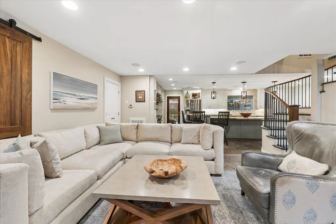
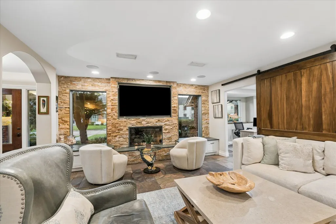
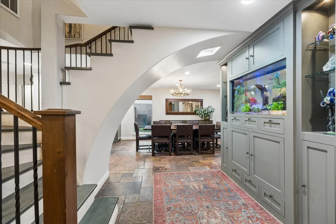
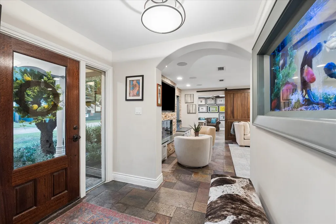
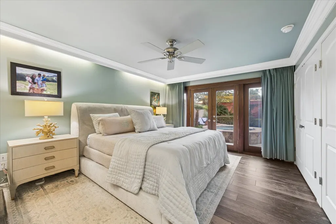
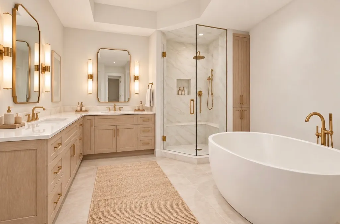
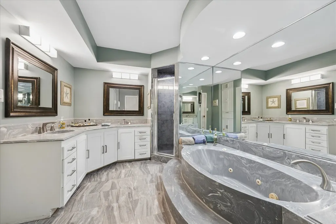
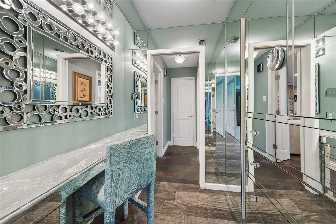
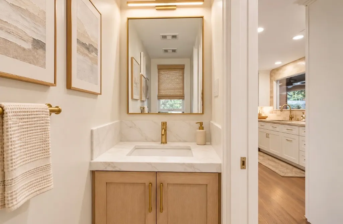
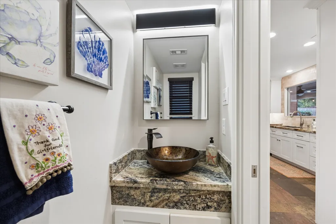
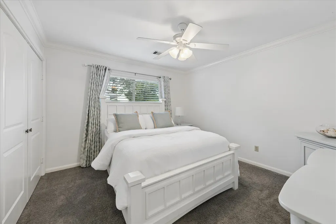
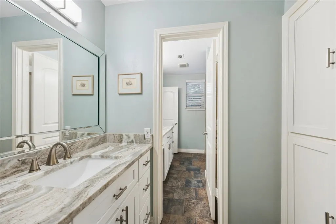
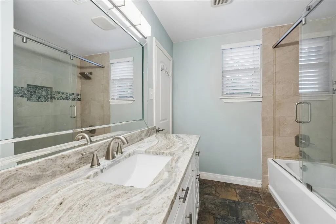
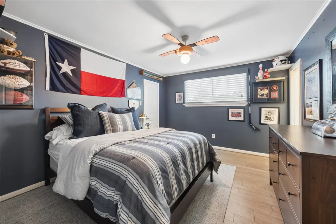
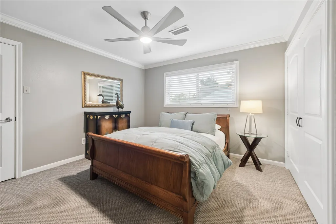
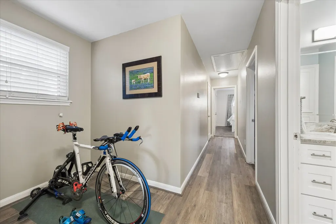
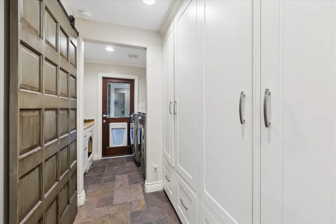
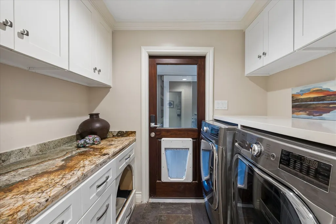
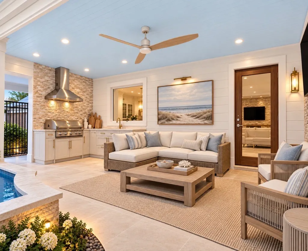
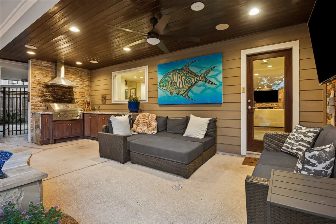
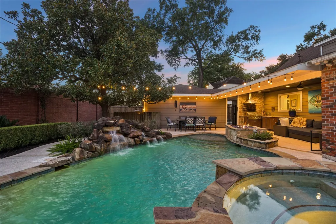
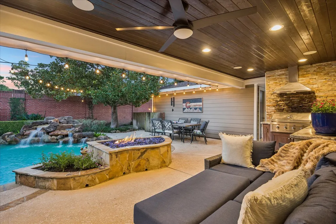
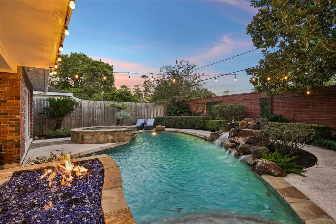
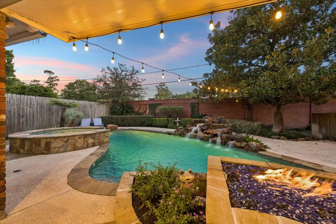
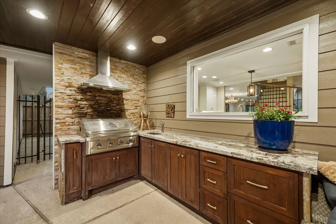
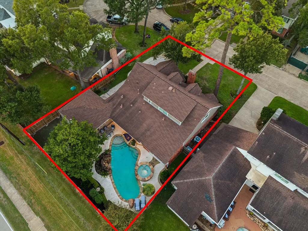
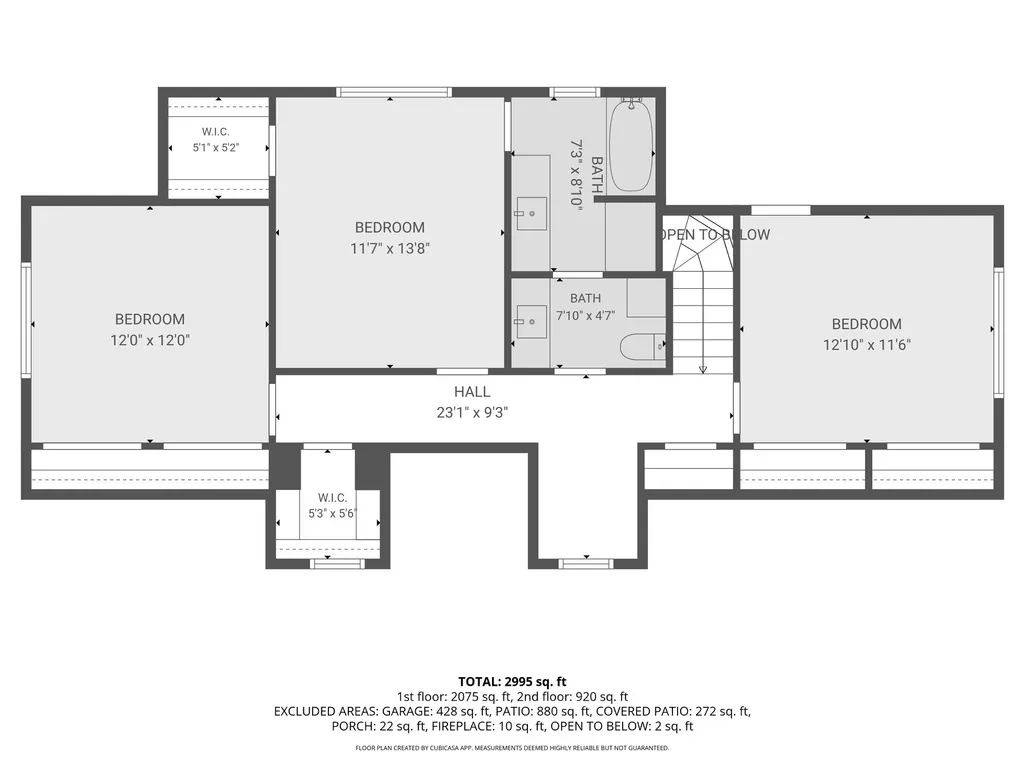
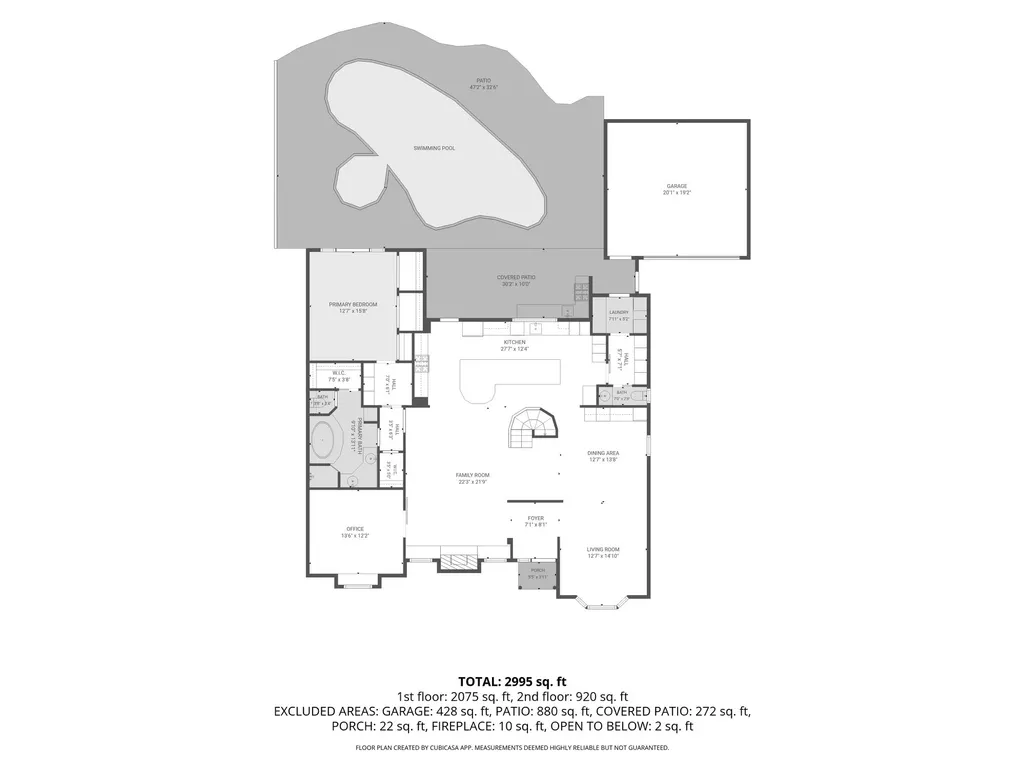
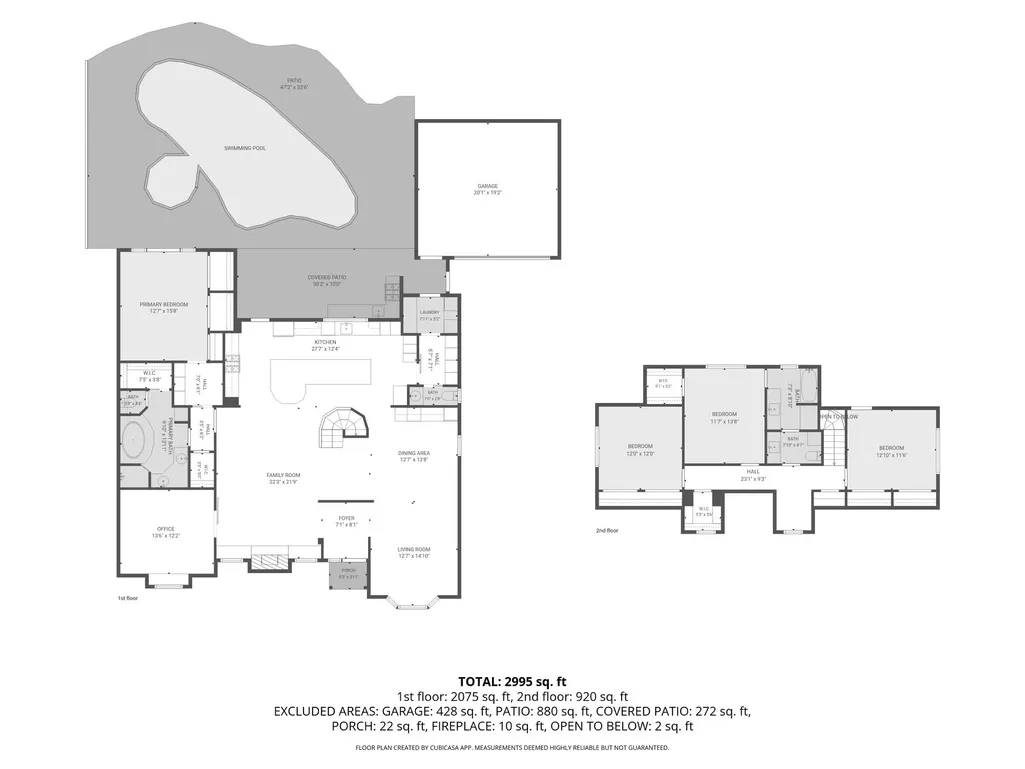
Set within coveted Wilchester West, this distinctive residence occupies a premier cul-de-sac setting on a desirable street. An aesthetic rich in natural character, the home pairs thoughtful architecture with an effortless connection to the outdoors. A dramatic curved staircase, slate flooring, abundant natural light & handsome stone fireplace create an organic feel. The recently updated, sprawling kitchen opens seamlessly to the family room & dining area featuring a sophisticated wine bar. A pro maintained built-in freshwater aquarium serves as a stunning focal point, beautifully visible from the home’s entertaining spaces. First floor primary suite, dedicated office or playroom & mud room. Upstairs are 3 generous bedrooms, ample storage & full bath with separate sinks/vanities. Outdoors, a private resort-inspired setting awaits with pool, hot tub, fire pit, summer kitchen & covered patio—this is a distinctive residence with exceptional possibilities. All per Seller
| Elementary School | Middle School | High School |
|---|---|---|
| WILCHESTER ELEMENTARY SCHOOL Elementary School | MEMORIAL MIDDLE SCHOOL (SPRING BRANCH) Middle School | STRATFORD HIGH SCHOOL (SPRING BRANCH) High School |
| Price History | |
|---|---|
| 10/30/2026 | Listed $1,354,000 |
General Features
| Country | US |
|---|---|
| Sewer | Public Sewer |
| Heating | Central,Gas |
| Cooling | Central Air,Electric |
| Roof | Composition |
| Appliances | Double Oven,Dishwasher,Disposal,Gas Oven,Gas Range,Ice Maker,Microwave,Refrigerator,Tankless Water Heater |
| HOA Fee | 900 |
| Garage Spaces | 2 |
| Association Fee Includes | Clubhouse,Common Areas,Recreation Facilities |
| Patio/Porch Features | Covered,Deck,Patio |
| Architectural Style | Traditional |
| Pool Features | Heated,In Ground,Pool/Spa Combo,Association |
| Security Features | Smoke Detector(s) |
| Construction Materials | Brick |
| Exclusions | See LA |
| Year Built | 1967 |
| Stories Count | 2 |
| Levels | Two |
| Property Subtype | Detached |
| Tax Year | 2026 |
| Ownership | Full Ownership |
| Community Features | Community Pool,Curbs |
| Assoc Fee Paid Per | Annually |
| County | Harris |
| New Construction | false |
| Property Type | Residential |
| Association Amenities | Basketball Court,Clubhouse,Meeting/Banquet/Party Room,Party Room,Playground,Pickleball,Pool,Security,Tennis Court(s),Trash,Guard |
| HOA | true |
| Energy Efficient | Exposure/Shade,Water Heater,Windows |
| Subdivision Name | Wilchester West |
| Facing Direction | North |
| Garage Y/N | true |
| Total Rooms | 9 |
| Full Baths | 2 |
| Status | Active |
| Directions | From I-10, exit Wilcrest, go South to Memorial. Turn right (West) onto Memorial to Yorkchester. Turn right (North) onto Yorkchester to Taylorcrest. Turn left (West) on Taylorcrest. Property is down on the left in the cul-de-sac. |
| ModificationTimestamp | 2026-10-31T19:08:25.317-00:00 |
| High School | STRATFORD HIGH SCHOOL (SPRING BRANCH) |
| City | Houston |
| Association Name | Wilchester West Fund |
| High School District | 49 - Spring Branch |
| MLS Area | 23 |
| Lot Size Units | Square Feet |
| Spa Features | Hot Tub |
| Elementary School | WILCHESTER ELEMENTARY SCHOOL |
| Tax Annual Amount | 16855 |
| Middle/Junior High School | MEMORIAL MIDDLE SCHOOL (SPRING BRANCH) |
| MLS Area Minor | Memorial West |
| Lease Considered Y/N | false |
| Standard Status | Active |
| Middle/Junior School District | 49 - Spring Branch |
| Elementary School District | 49 - Spring Branch |
| Year Built Source | Public Records |
| PostalCity | Houston |
| Legal Description | LT 64 BLK 7 |
Interior Features
| Interior Amenities | Wet Bar,Breakfast Bar,Double Vanity,Entrance Foyer,En Suite Bathroom,Hot Tub/Spa,Kitchen Island,Kitchen/Family Room Combo,Bath in Primary Bedroom,Main Level Primary,Pots & Pan Drawers,Pantry,Pot Filler,Self-closing Cabinet Doors,Self-closing Drawers,Soaking Tub,Separate Shower,Tub Shower,Three Bedrooms Up,Vanity,Walk-In Closet(s) |
|---|---|
| Flooring | Carpet,Plank,Slate,Vinyl |
| Total Fireplaces | 1 |
| Fireplace Features | Gas,Gas Log |
| Air Conditioning Y/N | true |
| Heating Y/N | true |
| Window Features | Low-Emissivity Windows,Window Coverings |
| Fireplace Y/N | true |
| Half Baths | 1 |
| Laundry Features | Washer Hookup |
| Total Bedrooms | 4 |
| Room Type | Dining Room,Entry/Foyer,Family Room,Living Room,Office,Utility Room,Half Bath |
| LivingAreaSource | Appraiser |
| Total Baths | 3 |
| Bedrooms Possible | 4 |
Exterior Features
| Exterior Amenities | Covered Patio,Fence,Hot Tub/Spa,Irrigation Sprinklers,Outdoor Kitchen,Patio,Tennis Court(s) |
|---|---|
| Fencing | Back Yard |
| Parking Features | Garage |
| Lot Features | Cul-De-Sac,Subdivision,Wooded |
| Water Source | Public |
| Lot Size Area | 8584 |
| Foundation Details | Slab |
| Spa | true |
| Building Area Total | 2931 |
| Lot Size Acres | 0.1971 |
| Road Surface Type | Concrete |
| Lot Size Source | Appraiser |
| Private Pool | true |
Amenities
- Foreclosure
- Views
- Short Sale
- New Construction
- Adult 55+
- Lease To Own
- No HOA Fees
- Furnished
- Primary On Main
- Air Conditioning
- Seller Finance
- Green
- Fixer Upper
- Horse
- Golf
- Fireplace
- Deck
- Garage
- Basement
- Pool
Property vs Single Family Average in 77079
Price
Taxes
Year Built
 The information being provided by Houston Association of REALTORS, Inc. is for the consumer's personal, non-commercial use and may not be used for any purpose other than to identify prospective properties consumers may be interested in purchasing. Any information relating to real estate for sale referenced on this web site comes from the Internet Data Exchange (IDX) program of the Houston Association of REALTORS, Inc. This web site may reference real estate listing(s) held by a brokerage firm other
